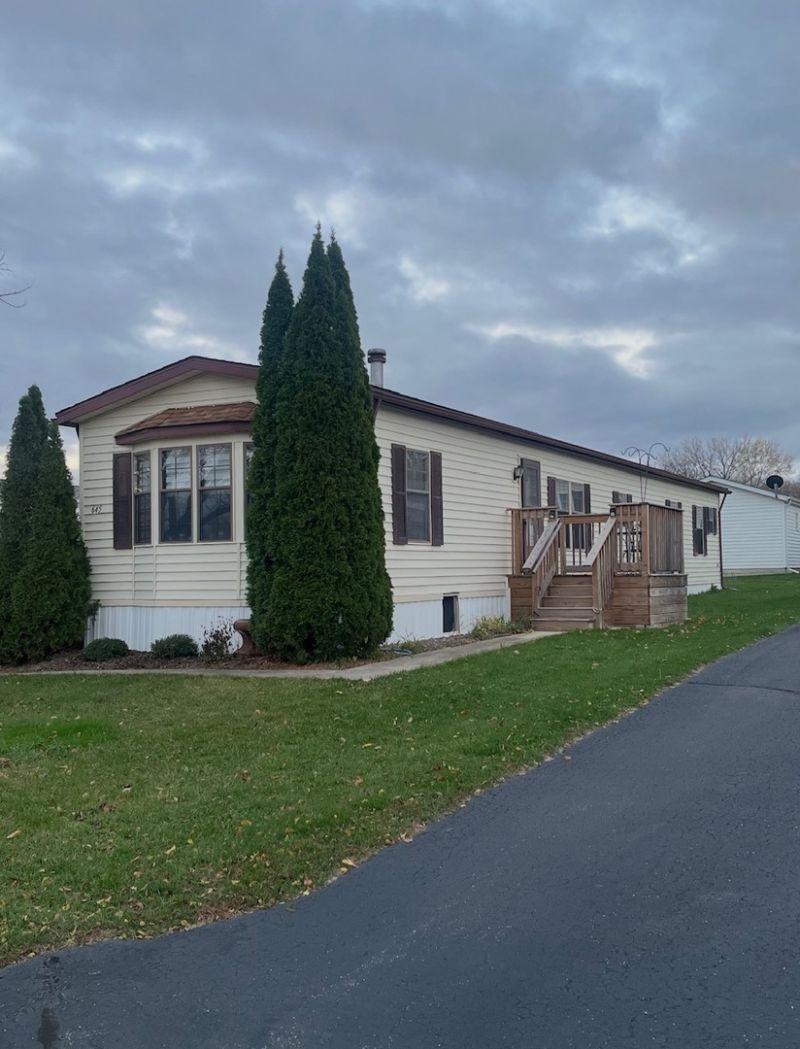


BEDS2
BATHS2 full
SQUARE FEET1,128
MLS#12808013
STATUSNew
PROPERTY TYPEResidential - Single Family
SUBDIVISIONIndian Trails
SCHOOLDistrict 154
Property Description
Darling updated Indian Trails BEAUTY! Stunning primary bathroom with all of the amenities people today are looking for. Walk-in, fully tiled shower with exquisite designer tile. Even the built-in niche has accent tiles accompanied by oil rubbed bronze faucet. Clean and sleek white vanity with marble top with accent mirror. Freestanding tub is showcased in a coordinating tile alcove for that spa-like retreat. The perfect place to be if you enjoy those hot long baths. Primary bedroom with trendy sliding doors, two closets and nice flooring that flows throughout the beautiful suite. Kitchen has newer coutertops, sink, faucet and flooring too. All appliances stay including the washer and dryer. Dining area has built in buffet/china cabinet and features a very neutral color. Central air conditioner has been replaced as well as the water heater. Primary bath door expanded to accommodate a walker. Detached garage is extra wide. Well loved and cared for residence. Quiet and meticulously managed 55+ community with sewer and water, expanded cable, and garbage included in monthly fee. Approval by management is required two weeks prior to closing, background checks too at buyers expense. No more than two occupants, no pets larger than 40 pounds. Seller is selling as is.
Property Features
Property Type: Residential - Single Family
Basement: None
Cooling: Central Air
Fireplaces: 1
Garage: 1.5
Heating: Gas, Forced Air
Home Style: Ranch
Lot Size: 0.13 Acres
Roof Type: Asphalt
Taxes: $426
Year Built: 1993
Amenities
Cathedral Ceiling(s)
1st Floor Bedroom
1st Floor Full Bath
Built-in Features
Open Floorplan
Dining Combo
Feature Descriptions
Additional rooms: No additional rooms
Appliances: Range, Microwave, Refrigerator, Washer, Dryer, Gas Cooktop, Gas Oven, Range Hood
Association Includes: Water, Parking, TV/Cable, Clubhouse, Scavenger
Dining Room: Kitchen/Dining Combo
Exterior: Vinyl Siding
Fireplace: Wood Burning
Fireplace Location(s): Living Room
HOA Fee: 660/ Monthly
Laundry: Main Level, In Unit, Sink
Lot Dimensions: 53X106
Parcel#: 1170500046
Parking: Asphalt, Garage Door Opener, Yes, Garage Owned, Detached, Off Street, Guest, Driveway, Owned, Garage
Sewer: Public Sewer
Total Rooms: 5
Township: Marengo
Water: Public
Room Sizes
Bedroom 2: 16X11
Dining Room: 9X8
Kitchen: 17X7
Laundry: 8X6
Living Room: 16X15
Primary Bedroom: 16X15
Local Schools
High School: Marengo High School
School District: District 154
Listed By / Shown By
Listed By
Agency Name: Home Solutions Real Estate
Agency Phone: 815-923-2200
Shown By
Agent Name: Shae Savalick
Agent Phone: (779) 221-9696
Agency Title: Dickerson & Nieman Realtors

Estimate Your Payment
Estimated Payment
$ 324.98 per month $255.94 Principal & Interest $35.50 Property Tax $33.54 Homeowner's InsuranceChange Payment Information

Shae Savalick
Cell: (779) 221-9696
Email Me


Member Participants (and their affiliated licensees, if applicable) shall indicate on their websites that IDX information is provided exclusively for consumers’ personal non-commercial use, that it may not be used for any purpose other than to identify prospective properties consumers may be interested in purchasing, that the data is deemed reliable but is not guaranteed by MLS GRID, and that the use of the MLS GRID Data may be subject to an end user license agreement prescribed by the Member Participant’s applicable MLS if any and as amended from time to time. MLS GRID may, at its discretion, require use of other disclaimers as necessary to protect Member Participant, and/or their MLS from liability.
Based on information submitted to the MLS GRID. All data is obtained from various sources and may not have been verified by broker or MLS GRID. Supplied Open House Information is subject to change without notice. All information should be independently reviewed and verified for accuracy. Properties may or may not be listed by the office/agent presenting the information.
Privacy Policy / DMCA Notice / ADA Accessibility


This site is hosted, designed and copyright
© 1994 - 2026 by
Delta Media Group, Inc. -- Patent Pending --
645 Mohawk Trail | MLS# 12808013
This single family home located at 645 Mohawk Trail , Marengo, IL 60152 is currently listed for sale with an asking price of $115,000. This property was built in 1993 and has 2 bedrooms and 2 full baths with 1128 sq. ft. Mohawk Trail is located in the Indian Trails subdivision within the District 154 school district. Search Indian Trails real estate on shaesavalick.dickersonnieman.com today.